Herringbone Flooring · Branchville · Ridgefield, CT · Fairfield County
Herringbone Flooring in Branchville, CT
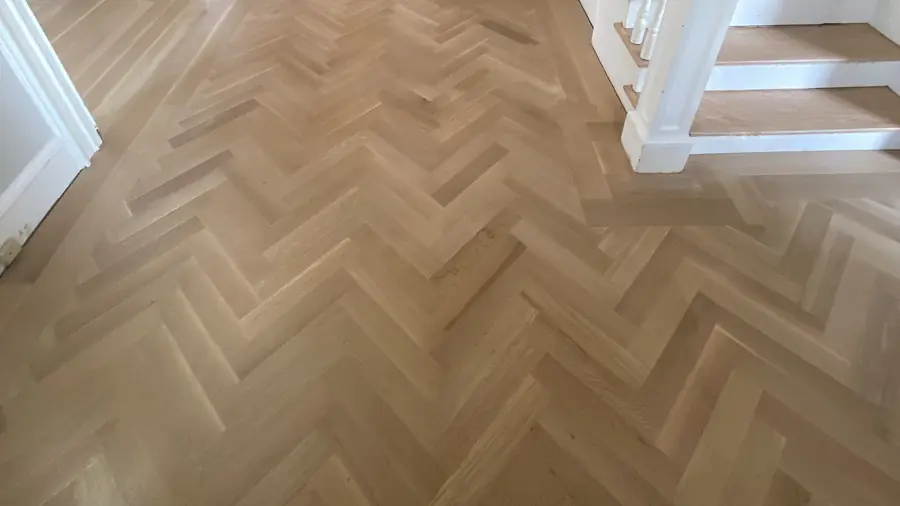
Herringbone flooring in Branchville for station-era houses whose walls are far from square, kitchens getting a pattern, and great rooms on the hills that can take long pieces.
- Free In-Home Estimate
- Licensed and Insured
- Locally Owned in Norwalk
- 23+ Years of Experience
Homes in Branchville
Herringbone in Branchville's Station-Era Houses
The station house in Branchville dates from the early twentieth century and is now home to the Whistle Stop Bakery. Older houses near it have often settled over time, and their rooms are seldom square. A herringbone shows every crooked wall unless the layout is planned around it.
- Out-of-square front rooms
- Kitchens opened to a dining room
- Great rooms on the hills
- Halls between old and new wings
- Studios with big windows
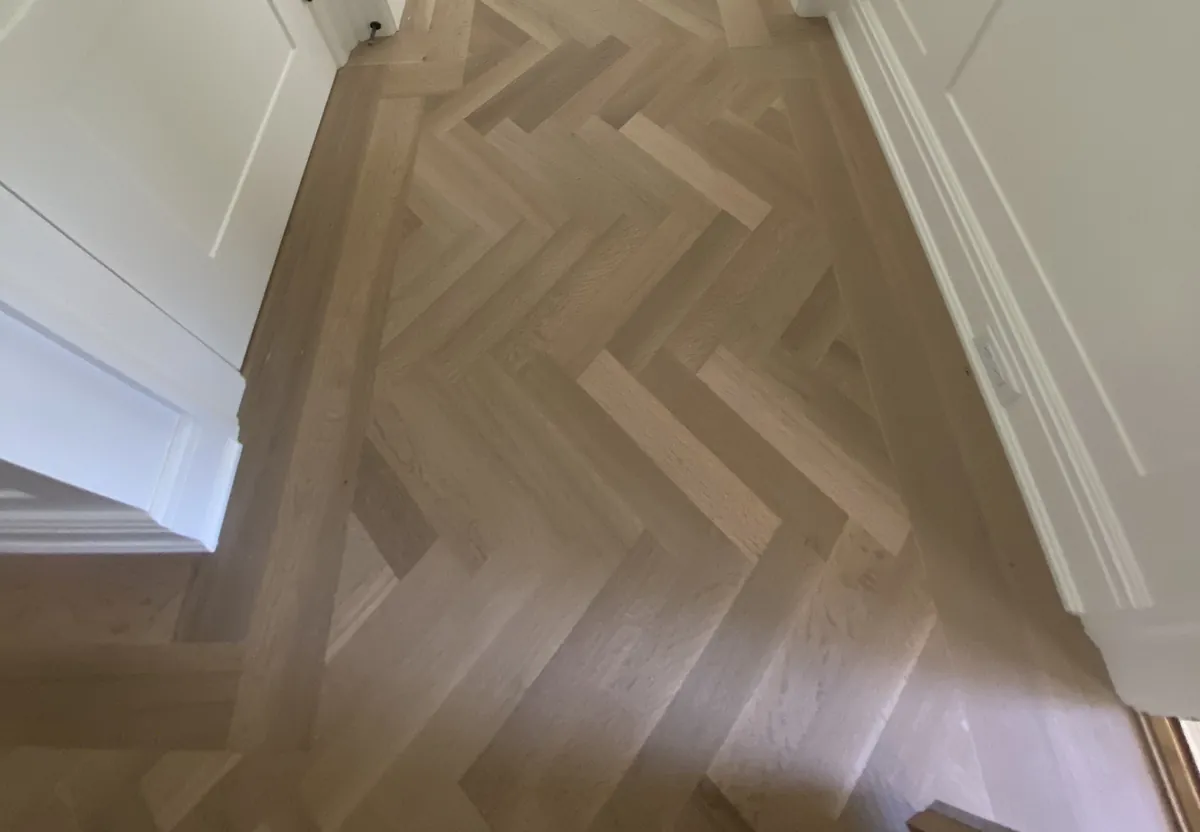
We measure each room at several points and draw it as it really is, not as a rectangle. The start line is set to the feature people see most, often the front door or a fireplace. Any taper is hidden at the far wall, under a border, where the eye seldom goes.
The layout and the cuts
Long Pieces for a Branchville Great Room
Hillside homes near Weir Farm often have large great rooms. In a big space, short herringbone pieces can look busy. Longer, wider pieces suit the room better and need fewer cuts at the walls. The pattern then reads as calm texture rather than a tight zigzag.
Long pieces in solid oak can move with the seasons, so in a room over a damp basement we may suggest an engineered herringbone instead. It looks the same, stays steadier, and is glued down. We explain both and let the room decide.
Neighborhoods
Herringbone From the Depot to the Weir Farm Hills
Branchville herringbone work spans the older houses near the depot, the kitchens being opened up in the farmhouses toward the Florida section, and the newer homes on the hills where Weir once painted. Each job begins with a measured drawing that shows every wall as it really runs.
- Older houses near the depot
- Farmhouse kitchens toward the Florida section
- Homes on the hills by Weir Farm
- Additions joined to old wings
Planning
A Herringbone Kitchen in a Branchville Farmhouse
When a farmhouse kitchen is opened to the dining room, a herringbone can tie the two together. The pattern runs across both rooms and meets the cabinets with a straight border board, so no tiny cut pieces show along the base of the island.
A kitchen floor needs a durable finish. We site-finish the herringbone with a hard-wearing coat and suggest a mat by the sink. The pattern hides small scratches better than straight boards, which is one reason it has lasted for centuries in busy rooms.
Nearby towns
Herringbone Flooring Near Branchville
Branchville meets Wilton and Redding at the corner of Ridgefield and runs into Georgetown, and we lay herringbone in each of them and across Ridgefield. Start lines for crooked rooms, long and short pieces, and chevron are explained on the herringbone flooring page.
- Herringbone Flooring in Ridgefield
- Herringbone Flooring in Georgetown
- Herringbone Flooring in Redding
- Herringbone Flooring in Wilton
The map loads from Google only when you open it.
Hardwood Floor Refinishing in Branchville Hardwood Floor Sanding in Branchville Hardwood Floor Installation in Branchville Hardwood Floor Repair in Branchville Engineered Wood Flooring in Branchville Custom Flooring in Branchville Vinyl Plank Flooring Installation in Branchville Herringbone Flooring in Fairfield County All Service Areas
Free estimate
Your Free Herringbone Flooring Estimate in Branchville
A herringbone kitchen, a great room in long pieces, or a crooked front room in your Branchville house? There is no charge to visit. We measure every wall, draw the room as it is, set the start line, and send a written estimate.
- Free In-Home Estimate
- Licensed and Insured
- Locally Owned in Norwalk
- 23+ Years of Experience
Prefer to talk? Call (475) 284-8583