Herringbone Flooring · Noroton Heights · Darien, CT · Fairfield County
Herringbone Flooring in Noroton Heights, CT
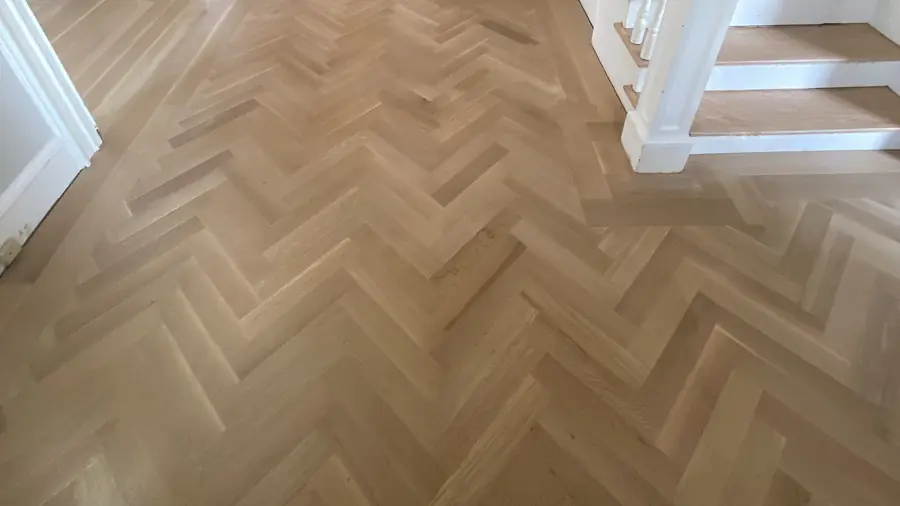
Herringbone flooring in Noroton Heights for the front halls and living rooms of older Capes and colonials, scaled to rooms of modest size and laid piece by piece.
- Free In-Home Estimate
- Licensed and Insured
- Locally Owned in Norwalk
- 23+ Years of Experience
Rooms in Noroton Heights
Herringbone Scaled for Noroton Heights Rooms
Most homes in Noroton Heights are older Capes and colonials, close to two in three built before the sixties. Their rooms are modest in size, and herringbone suits them well when the pieces are scaled down: a narrower slat keeps the pattern fine and in proportion with the room.
- Center halls of colonials
- Cape front rooms
- Dining rooms off the hall
- Upstairs landings
Piece size matters more in a small room than in a big one. A wide slat makes a bold zigzag that can crowd a Cape living room; a narrower one gives a finer, more classic look. We lay a few pieces of each size on your floor so you can compare.
The pattern and the start line
Out-of-Square Walls in Noroton Heights Houses
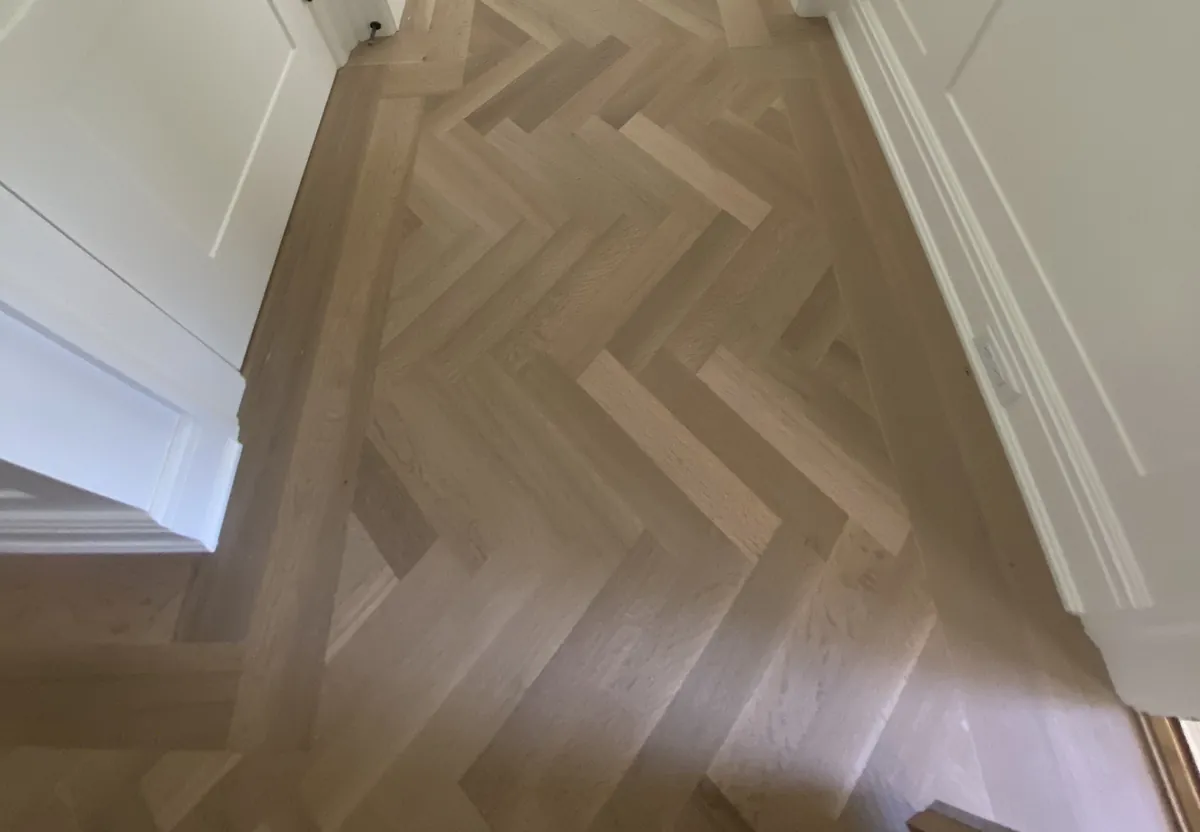
Older houses settle, and their walls drift slightly out of square. Herringbone shows that quickly if it starts from a wall. We set the pattern from a centerline instead, usually the line of the front door or the fireplace, and let the small differences fall into the cuts along the walls.
Those cuts are made by hand, one by one, to fit tight against the baseboard. A narrow border along the walls can hide them entirely and gives a crisp frame to the pattern, which suits the trim of a colonial.
Neighborhoods
Small Lots and Short Runs of Herringbone in Noroton Heights
A herringbone job in this part of Darien is usually compact: one front room and the hall beside it, or a landing at the top of a Cape stair. The houses sit near one another, so the miter saw is set up in the garage or the driveway, and the pieces are carried in by hand.
- Cape houses by the train
- Colonials on the west side
- Two-family homes
Planning
Where the Pattern Meets the Old Strip Oak in Noroton Heights
Few owners here redo every room. A herringbone front room usually opens onto a hall of narrow strip oak laid decades ago, so the doorway between them is planned as carefully as the pattern itself, with a flush saddle of oak or a border that wraps the corner.
Refinishing the strip oak in the same week is the easy way to make the two floors belong together. Sanded and stained as one job, the pattern and the old boards share a single tone, and the eye reads the change as a design choice.
Nearby towns
Herringbone Flooring Near Noroton Heights
We also lay herringbone in Noroton, in Stamford beside it, and in the center of Darien, often in houses of the same age. Our herringbone flooring page explains slat sizes, borders, and how the pattern is laid out, with photos of finished floors.
The map loads from Google only when you open it.
Hardwood Floor Refinishing in Noroton Heights Hardwood Floor Sanding in Noroton Heights Hardwood Floor Installation in Noroton Heights Hardwood Floor Repair in Noroton Heights Engineered Wood Flooring in Noroton Heights Custom Flooring in Noroton Heights Vinyl Plank Flooring Installation in Noroton Heights Herringbone Flooring in Fairfield County All Service Areas
Free estimate
Your Free Herringbone Flooring Estimate in Noroton Heights
Curious how a herringbone front room would look in your Noroton Heights Cape or colonial? Have us stop by at no cost. We lay a few slats of two sizes on the floor, sketch the doorway detail, and follow up with a written price for the room and the hall.
- Free In-Home Estimate
- Licensed and Insured
- Locally Owned in Norwalk
- 23+ Years of Experience
Prefer to talk? Call (475) 284-8583